20 000 DH/maand
21 000 DHPrijs verlaagd -5%HuurVillaHigh-end villa for rent in Agdal. Total surface 650 m². Garden and terrace
Souissi, RabatRef. SQF-2026-534000 weergaven
- 650 m²
- 3 slaapkamers
- 2 badk.
- Parkeerplaats
- Nieuwbouw
- Tuin
- Deze week gepubliceerd
- Terrace: 50 m²
Beschrijving
Automatisch vertaald uit het Frans.
BLOOM Properties offers for rent a villa with a garden and two large terraces - Rabat, Agdal district Enjoy your meals on a covered terrace, make the most of the garden and find peace and quiet at home, while staying close to Agdal. Close to Rabat-Agdal station, this 7-room villa on two levels is located in a calm and discreet setting. Its reception areas, its three bedrooms upstairs and its two large terraces allow you to enjoy the house as well as the outdoor spaces. On the ground floor: • A large living room with an adjoining dining room to host and share family moments. • A kitchen with a laundry area. • A toilet. • A large covered terrace giving access to the garden, for meals or moments of relaxation. Upstairs: • Three bedrooms, two of which have built-in storage. • A bathroom with two washbasins and a bathtub. • Separate toilet. • A large terrace with a view of the garden. A home for those looking for space and a garden, with the advantages of Agdal nearby.
Voorzieningen & kenmerken
De woning
- Nieuwbouw
Gebouw & buiten
- Parkeerplaats
- Terras
- Tuin
Goed om te weten
Financiële voorwaarden
- Prijs: 20 000 DH
De woning
- Nieuwbouw, gebouwd in 2001
Veiligheidstips
- Betaal nooit vooraf zonder de woning te hebben bezocht.
- Controleer de eigendomstitel en de documenten van de verkoper.
Locatie · Souissi, Rabat
In de buurt
- Groupe Scolaire Atlas810 m
- Khalil Gibran School820 m
- Groupe Scolaire Atlas660 m
- U Express MegaMall380 m
- Mega Mall460 m
- Masjid Mega Mall (sous-sol)370 m
- Masjid Karrakchou960 m
- Le claridge840 m
- Clinique Souissi1,3 km
Geschatte loopafstanden. Gegevens © OpenStreetMap-bijdragers.
Vergelijkbare woningen
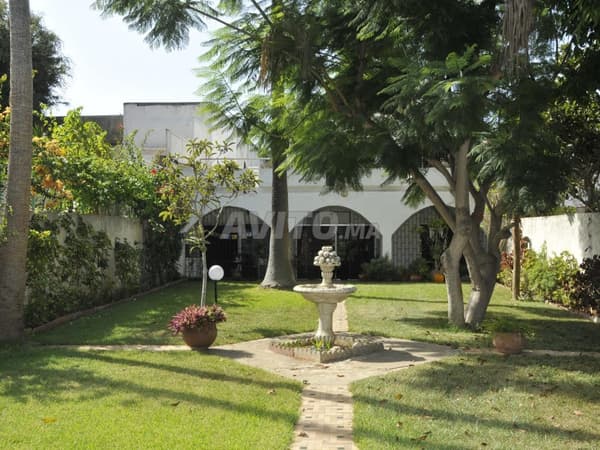
20 000 DH/maand
Villa with upper floor and garden, Agdal
Villa · Agdal, Rabat
25 000 DH/maand
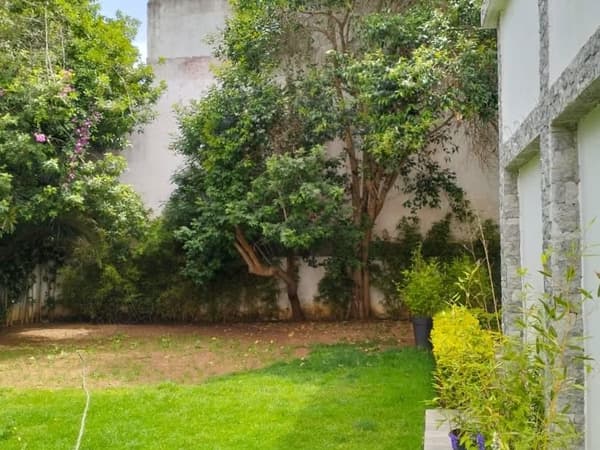
Luxevilla te huur in Hassan Centre Ville. Oppervlakte 500 m². Open haard en airconditioning
Villa · Hassan, Rabat
25 000 DH/maand
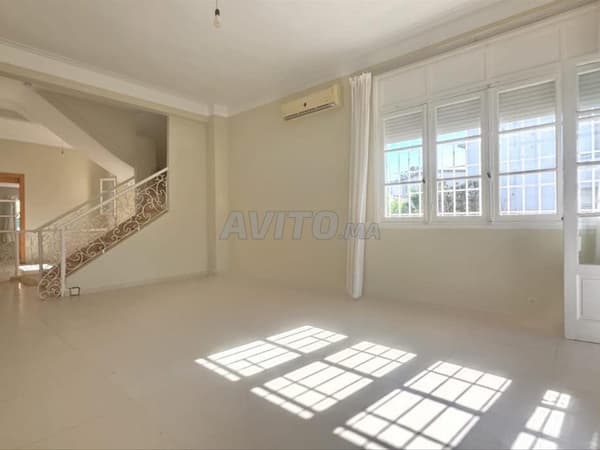
Lege villa te huur in Hassan
Villa · Hassan, Rabat
25 000 DH/maand
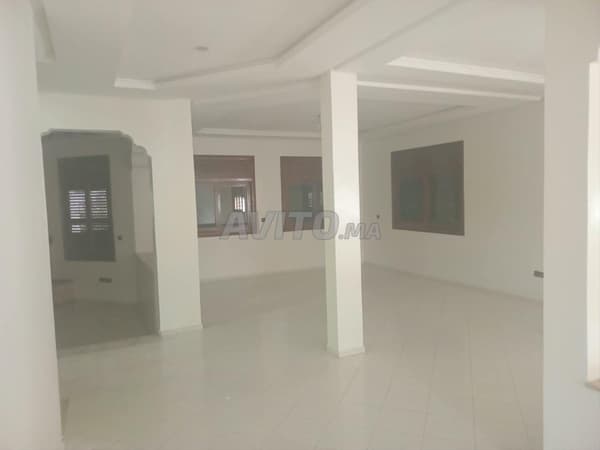
Villa van 573m² in Hay Riad
Villa · Hay Riad, Rabat
16 000 DH/maand
Appartement te huur in El Menzah Rabat
Villa · Rabat
15 000 DH/maand
Mooie lege villa op Les Orangers Rabat
Villa · Agdal, Rabat